See your building before you build it.
Send us the approved set. You get every wall, slab, beam and door: what each is made of, how much to buy, and in what order. In 3D on your phone, with every number traced to its sheet.
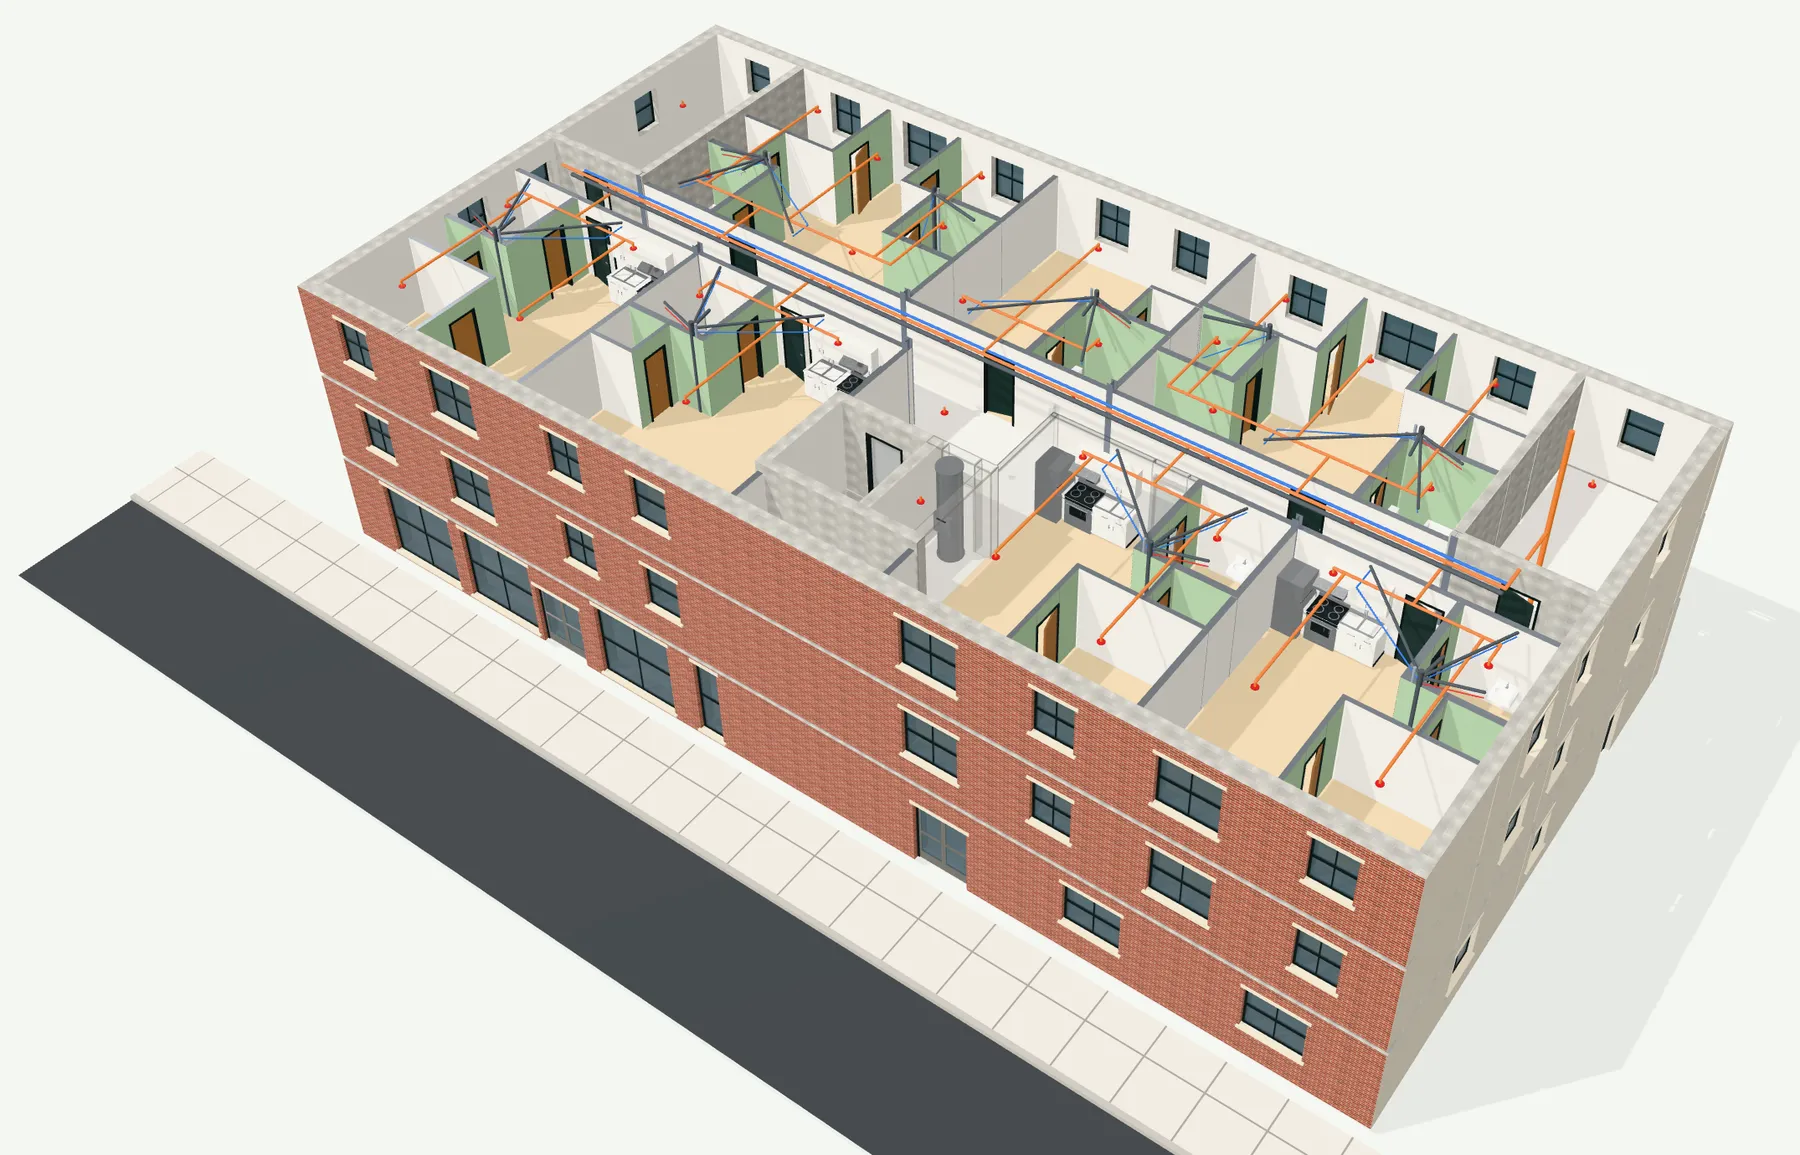
Floor 3, opened from aboveYour Project, the sample building you can explore below
One building, worked out
An 8-storey, 65-apartment block-and-steel building in the Bronx. Every figure below comes from its drawings and can be opened on the sheet it came from.
Fastest so far: a 14-storey, 84-apartment building went from intake to a reviewed takeoff in one day, with 1,673 walls and all 393 doors marked.
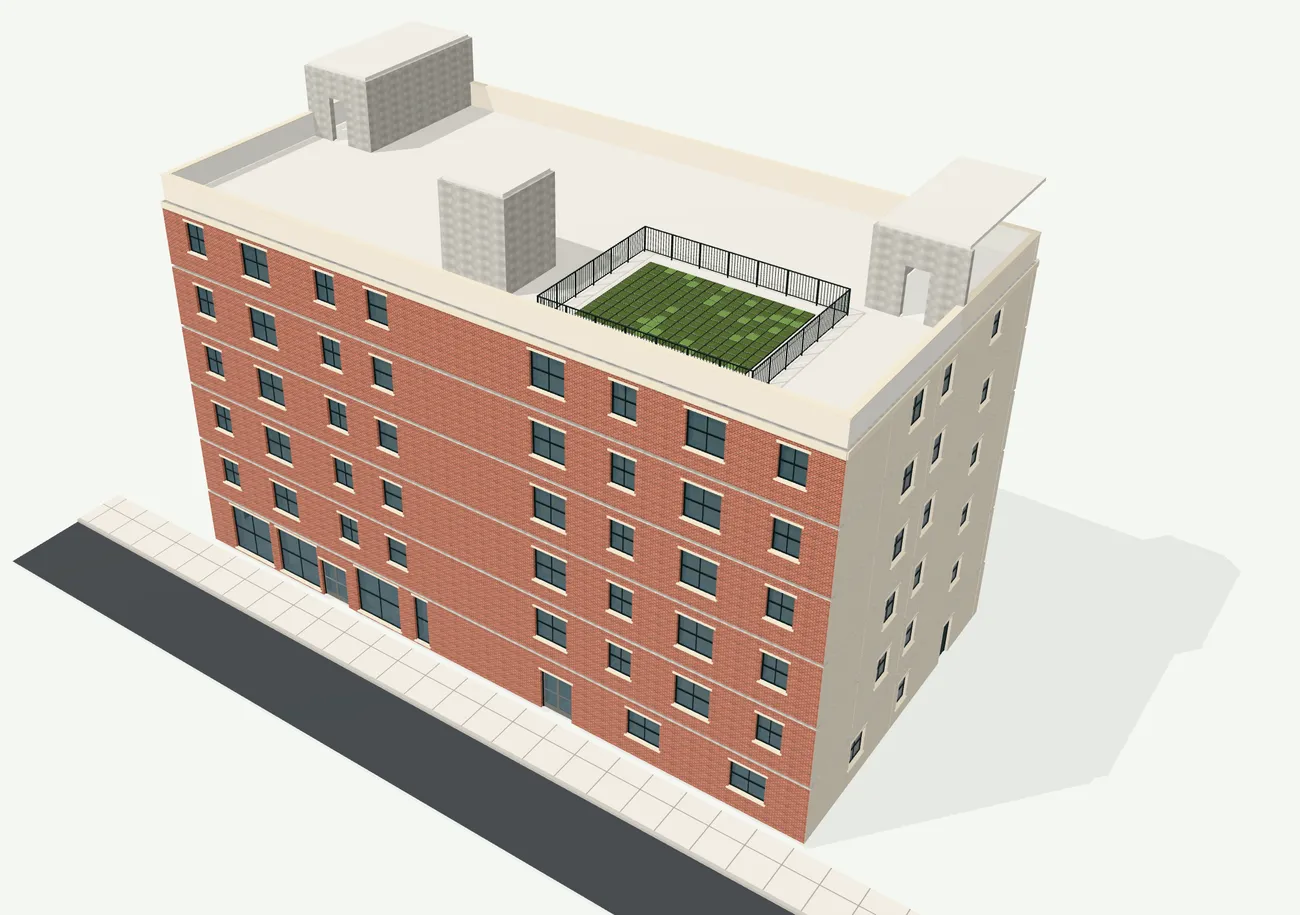
Your Project, the whole buildingOur sample building. The figures beside it are from a real one
Numbers you can check
Every quantity points back to the walls on the plan and the schedule that specifies it. Tap a wall and you see what it takes. Tap a material and you see every wall it goes into.
- #4 vertical rebar, ASTM A615 Gr 60, incl. laps160 lf
- #5 bond beam rebar, 2 continuous19.4 lf
- #5 × 5′-0″ L-bars at slab, 48″ o.c.3 ea
- 1-5/8″ furring main tracks17.3 lf
- 1-5/8″ furring studs at 16″ o.c.8 ea
- 8″ CMU, lightweight ASTM C90, bond beam units6.5 ea
Tap a wall, see what it takes
Each wall carries its own list of materials, measured from the plans and sized from the drawing's schedules. Add them up by type, by floor or for the whole building.
- Every material splits by wall type, and the parts add up to the total.
- Tap a wall and it opens on its own sheet, its schedule row and the details that specify it. Try it on a real plan.
- Each revision is saved, so you can see what changed and who decided it.
| Scope | Sample building |
|---|---|
| MasonryBlock by size, bond beams, grout, vertical rebar, lintels | 34,114 ea |
| Structural steelBeams and columns by size, plates, shear studs | 226,811 lb |
| Concrete on deckLightweight, 4,000 psi, 4″ total | 493 cy |
| Ceilings1/2″ Type X board, by room | 82,890 sf |
| DoorsFrom the schedule, every tag on the plans | 531 ea |
| East bay slab, 8″The drawings don't settle its scope or support | Withheld |
When the drawings don't say, we don't guess
A missing height or an unclear wall type becomes a question for you, and the line is withheld until it's answered. It never shows as zero. Your answer is recorded with the line it changed.
- Walls, kitchens, plumbing fixtures, ceilings, roof and site items
- Apartments named, with their rooms and areas
- Export to Excel or PDF for your estimator and your subs
Explore Your Project
This is the app's own 3D model, the one our customers use on site, running on a sample building. Turn it, open a floor, walk an apartment, and tap any wall to see how it's built and everything it takes.
A sample building, generated for this demo. "Your Project" is six storeys of block and steel with retail on the ground floor and 35 apartments above. Its build-ups and material rates come from our real takeoffs. The real thing is in the next section.
On a real project's drawings
Everything is connected to the drawings. Tap any wall on this real plan and you get where it's drawn, its row in the wall type schedule, the structural tables that set its block and bars, how it's built and every material it takes, each one linked back to the sheet that specifies it.
An extract from one of our projects. Part of Floors 1 to 3 of an 8-storey apartment building in the Bronx, on its own sheets, with its takeoff and build-ups. Our thanks to the building's owner for letting us share it.
On site, in your pocket
The whole building on your phone. Open a floor, walk an apartment, measure a wall, and see what to order next, from the street or the slab.
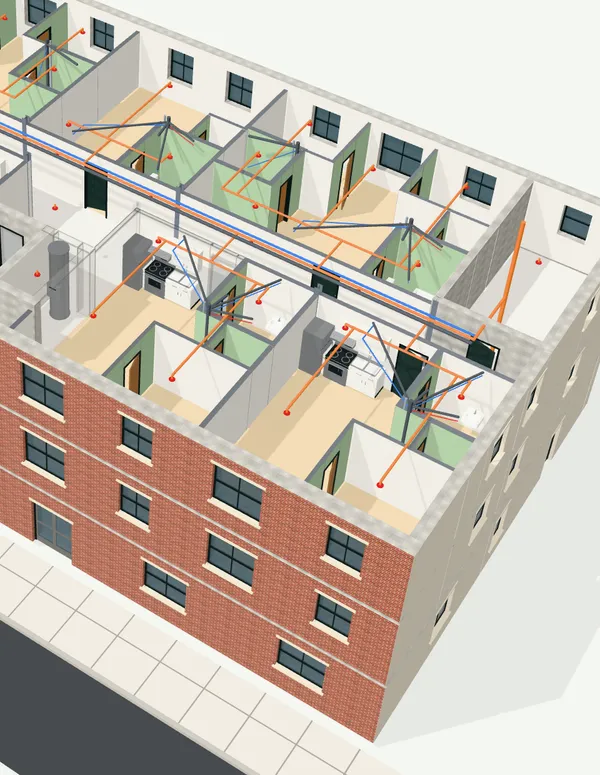
- KitchenRange, fridge, hood
- BathTub, toilet, sink
- Bedroom, living room2 rooms
What the super needs, where the super is
On your phone and on the web. Plans and the model share the same floors, so a tap on the drawing finds the wall in 3D, and back.
- A ruler that snaps to wall faces, square and plumb, on the plan or in 3D
- A buying order by floor and stage, marked Needed now, Up next or Installed from your daily logs
- Walk mode and see-through walls to find a riser or a shaft before you open a ceiling
- Ask a question about the plans and get an answer that cites the sheet
How it works
You send drawings. People who read drawings for a living check every pass before you see it.
Send the approved set
Architectural, structural and foundation PDFs. Sets exported from CAD read fastest. No Revit or BIM model needed.
We read and check it
Walls come from the drawing's own linework, types and doors from its schedules. Each pass is checked on the sheet, and anything the drawings leave open comes back to you as a question.
Build from it
The model, the takeoff and the buying order, on your phone and on the web, for everyone on the project. Each answer you give updates the numbers it touches.
Who it's for
GCs and owner-builders putting up mid-rise multifamily in New York, and the people who answer to them.
Check the bids
Block by wall type against the mason. Tonnage against the fabricator.
Catch a bid with missing scope before you sign it, and stop paying for three people's waste allowance on the same pallet.
Run the floor
Know what goes where and what to order next.
Show the crew the build-up, measure off the model, and see which materials are needed on the floors you're working now.
Hold the line
An independent quantity baseline for every requisition.
Check change orders and payment requests against quantities you can trace to the drawings.
| What you get | Outsourced takeoff | Estimating software | BIM conversion | Setout |
|---|---|---|---|---|
| Structural quantities: steel by weight, block with grout and rebar | Varies by vendor | You measure it | Rarely | Included |
| 3D model of your building | No | No | A Revit file | On phone and web |
| Exploded build-ups by type | No | No | No | Every type |
| Every number traced to its sheet | A PDF markup | Your own markup | No | Every line |
| Checked by people | Yes | You check it | Varies | Every pass |
| How it's priced | Per project | Per seat, per year | Per project | Per building |
Pricing
One price for the building, quoted from your drawing set before we start.
Priced per building, with your whole team included
You won't count seats or pay extra for an AI add-on. Send the set and we'll quote the building, with a turnaround date, before any work begins.
- The reviewed takeoff, traced to the sheets
- The 3D building with every build-up
- Phone and web access for everyone on the project
- The buying order by floor and stage
- Plan questions answered with sheet citations
- Excel and PDF exports
Questions
Do I need a BIM or Revit model?
No. We work from the approved PDF set, the same drawings you filed. The 3D model is built from them.
What drawings do you need?
The architectural, structural and foundation sets. Sets exported straight from CAD read best. Scanned sheets work, but take longer and we'll tell you which ones.
How do you get the numbers?
Walls and lengths come from the drawing's own linework, and each sheet's scale is checked against a printed dimension. Types, doors and steel sizes come from the schedules. A person checks every pass against the sheet before it reaches you.
What happens when the drawings are unclear?
The line is withheld and you get a question, such as which set governs or what height a wall runs to. Your answer is recorded with the lines it changed, so anyone can see why a number moved.
What kinds of buildings?
New multifamily in New York City, 6 to 14 storeys, in block or concrete with steel or concrete floors. Send us something different and we'll tell you honestly whether it fits.
Who can see my drawings?
Only the people you invite to the project.
Get a price for your building
Tell us about the building. We'll reply with a price and a turnaround date, and a walkthrough of the sample building if you'd like one.